
Danny Kelley
REALTOR®

BEDS3
BATHS2 full 1 partial
SQUARE FEET1,498
MLS#O6454267
STATUSActive
PROPERTY TYPEResidential - Townhouse
SUBDIVISIONLEGACY PLACE
Property Description
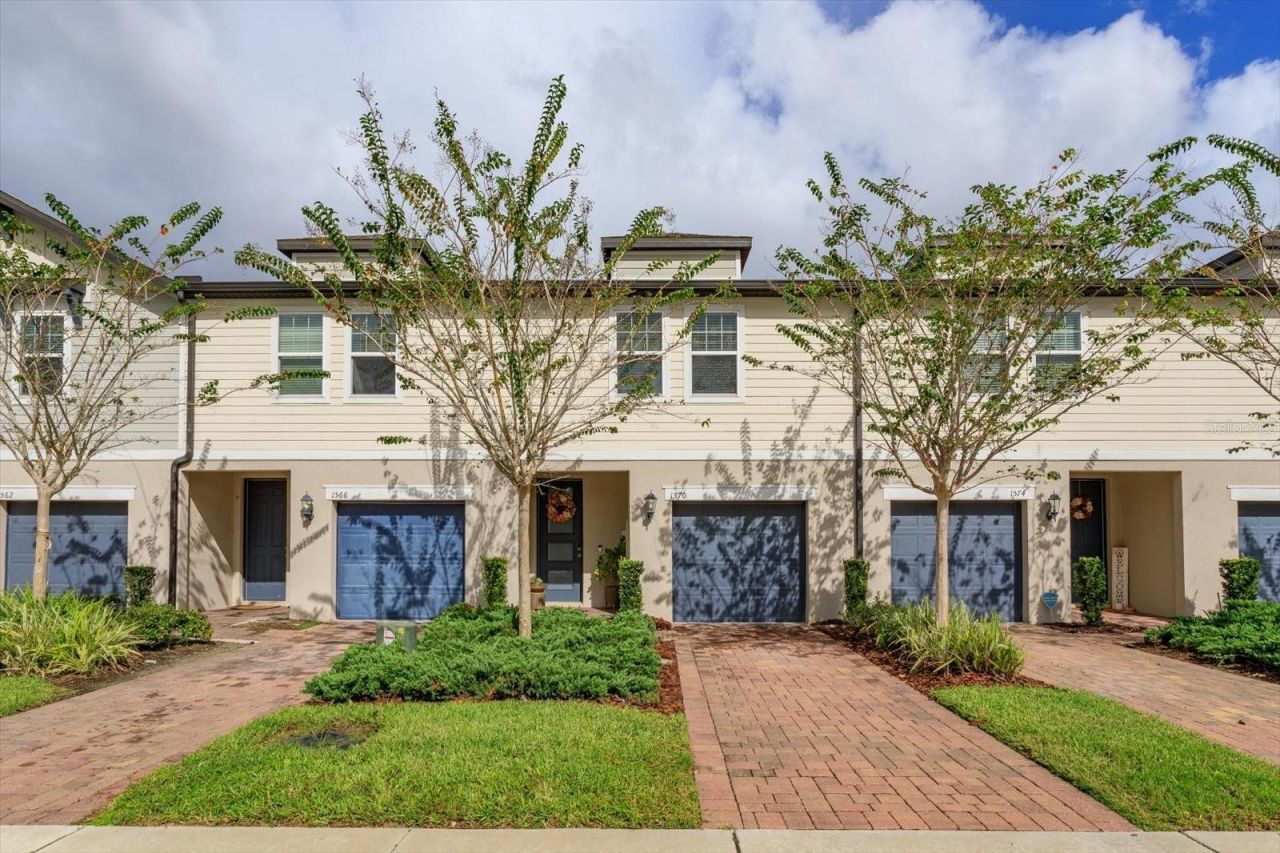
Better than new! Beautifully maintained 2022 Craftsman-style TOWNHOME in desirable LEGACY PLACE featuring 1498 sq ft with 3 bedrooms, 2.5 bathrooms, a 1-CAR GARAGE with paver driveway, and LOW-MAINTENANCE LIVING!The OPEN FLOOR PLAN features neutral TILE FLOORING throughout the main level, LUXURY VINYL FLOORING upstairs, and NO CARPET anywhere in the home! The spacious kitchen offers crisp 42 cabinetry, QUARTZ COUNTERTOPS, STAINLESS STEEL APPLIANCES, decorative MOSAIC TILE BACKSPLASH, pendant lighting, a WALK-IN PANTRY, and a LARGE CENTER ISLAND with breakfast bar seating.The adjoining living area offers plenty of room for a large sectional and big-screen TV, plus flexible space for a dining area or sitting room. Large windows and sliding glass doors provide plenty of natural light. The welcoming foyer features decorative BOARD-AND-BATTEN detailing, convenient hooks, and a rustic wood display shelf. A downstairs HALF BATH with a charming BARN DOOR completes the main level.ALL BEDROOMS ARE UPSTAIRS, along with a versatile LOFT perfect for a home office, playroom, or additional living space. The spacious PRIMARY SUITE features a WALK-IN CLOSET, dual-sink vanity with QUARTZ COUNTERTOPS, and a WALK-IN SHOWER with a built-in niche. Two additional bedrooms feature decorative painted accent walls. An upstairs INSIDE LAUNDRY ROOM adds convenience. Additional upgrades include RECESSED LIGHTING, extra electrical outlets, stylish decorative accents, and energy-efficient LOW-E WINDOWS.Enjoy the PRIVATE TREE-LINED BACKYARD featuring an OPEN PATIO, lush lawn, VINYL PRIVACY FENCING, and aluminum neighborhood fencing along the rear property line. A great outdoor space for relaxing or entertaining!LOW HOA DUES INCLUDE LAWN MAINTENANCE! Community amenities include a DOG PARK, PLAYGROUND, WALKING TRAILS, PUTTING GREEN, CORNHOLE, YOGA LAWN, and PICNIC AREAS.Great location, beautifully maintained, and MOVE-IN READY!
Property Features
Property Type: Residential - Townhouse
Cooling: Central Air
Fenced: Yes
Garage: 1 car attached
Heating: Central, Electric
Lot Size: 0.05 Acres
Roof Type: Shingle
Stories: 2.0
Taxes: $4,175
Year Built: 2022
Amenities
Ceiling Fans(s)
Kitchen/Family Room Combo
Open Floorplan
PrimaryBedroom Upstairs
Stone Counters
Walk-In Closet(s)
Window Treatments
Feature Descriptions
Additional Rooms: Inside Utility, Loft
Appliances: Dishwasher, Disposal, Electric Water Heater, Microwave, Range, Refrigerator
Association Amenities: Park
Builder: Meritage Homes
Community Features: Deed Restrictions, Park, Playground, Sidewalks
Directions: From US Hwy 17-92 go east on Seminola Blvd, turn left onto Murphy Road, Right onto Grand Rue Drive, home will be on the left. From Tuskawilla Rd go west on E Lake Drive (becomes Seminola Blvd) then right onto Ensign Ct, left onto Grand Rue Drive. Home o
Exterior: Block, Stucco, Vinyl Siding, Frame
Fencing: Other, Vinyl
Flood Zone Code: X
Flooring: Luxury Vinyl, Tile
Foundation: Slab
Garage Dimensions: 20x13
HOA Fee: 227/ Monthly
HOA Y/N: Yes
Home Warranty Y/N: No
Listing Terms: Cash, Conventional, FHA, VA Loan
Lot: Paved
Lot Dimensions: 0.05
Other Equipment: Irrigation Equipment
Ownership: Fee Simple
Parking: Garage Door Opener
Parking Notes: Garage Door Opener
Patio/Porch: Patio
Pets Allowed: Breed Restrictions
Pets Restrictions: The Buyer and Buyer's Agent to check with HOA, City & County for any pet restrictions.
Property Attached Y/N: No
Property Sub-Type: Townhouse
Security: Smoke Detector(s)
Sewer: Public Sewer
Showing Instructions: Sentri Lock Box, ShowingTime
Special Sale Provisions: None
Utilities: Electricity Connected, Sewer Connected, Water Connected
Water: Public
Water Access Y/N: No
Windows: Blinds, Double Pane Windows
Zoning: RES
Room Sizes
Kitchen: 13x10
Living Room: 11x15
Primary Bedroom: 13x12
Dining Room: 15x8
Foyer: 8x5
Bedroom 2: 11x9
Bedroom 3: 11x9
Loft: 10x12
Listed By / Shown By
Listed By
Agency Name: RE/MAX CENTRAL REALTY
Agency Contact: coadmin@ackerteam.com
Shown By
Agent Name: Danny Kelley
Agent Phone: (931) 801-1500
Agency Title: Florida Executive Realty

Estimate Your Payment
Estimated Payment
$ 1,191.19 per month $745.56 Principal & Interest $347.92 Property Tax $97.71 Homeowner's InsuranceChange Payment Information

Danny Kelley
Cell: (931) 801-1500
Email Me

Member Participants (and their affiliated licensees, if applicable) shall indicate on their websites that IDX information is provided exclusively for consumers’ personal non-commercial use, that it may not be used for any purpose other than to identify prospective properties consumers may be interested in purchasing, that the data is deemed reliable but is not guaranteed by MLS GRID, and that the use of the MLS GRID Data may be subject to an end user license agreement prescribed by the Member Participant’s applicable MLS if any and as amended from time to time. MLS GRID may, at its discretion, require use of other disclaimers as necessary to protect Member Participant, and/or their MLS from liability.
Based on information submitted to the MLS GRID. All data is obtained from various sources and may not have been verified by broker or MLS GRID. Supplied Open House Information is subject to change without notice. All information should be independently reviewed and verified for accuracy. Properties may or may not be listed by the office/agent presenting the information.
Privacy Policy / DMCA Notice / ADA Accessibility


This site is hosted, designed and copyright
© 1994 - 2026 by
Delta Media Group, Inc. -- Patent Pending --
1570 Grand Rue Drive | MLS# O6454267
This townhouse located at 1570 Grand Rue Drive , Casselberry, FL 32707 is currently listed for sale with an asking price of $335,000. This property was built in 2022 and has 3 bedrooms and 2 full and 1 partial baths with 1498 sq. ft. Grand Rue Drive is located in the LEGACY PLACE subdivision. Search LEGACY PLACE real estate on dkelley.floridaexecutiverealty.com today.