
Danny Kelley
REALTOR®

BEDS4
BATHS3 full
SQUARE FEET2,262
MLS#O6455173
STATUSActive
PROPERTY TYPEResidential - Single Family
SUBDIVISIONCLERMONT BEACON RIDGE AT LEGENDS
Property Description
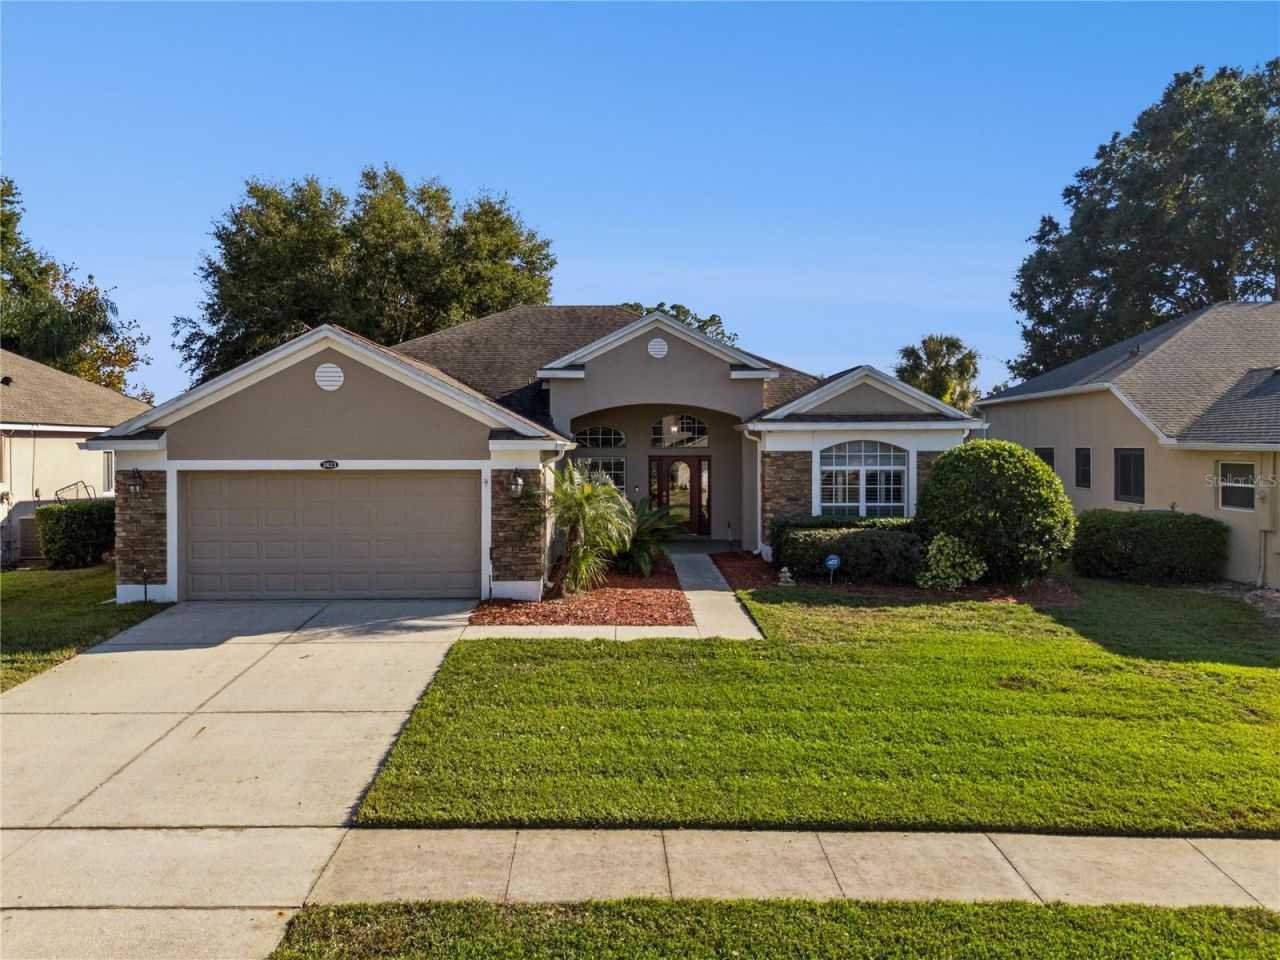
Welcome to Legends of Clermont, where the day moves at an easier pace. A 24-hour guard gate welcomes you home, the clubhouse and resort-style pool are a short ride away, and the fitness center and courts are ready for a morning workout or an evening match. Downtown Clermont and Florida's Turnpike sit just minutes beyond the gate, so errands and dinner out stay easy while the evenings here stay quiet.Step through the front door at 3823 Beacon Ridge Way and the ceilings rise above you. Light spills in through arched transom windows and settles across wood-look floors. To one side, the formal dining room waits beneath its chandelier for holiday dinners and long Sunday meals. Keep walking and the home opens up. The kitchen, with its white cabinetry and breakfast bar, has a walk-in pantry and a cozy dining nook where morning coffee tends to turn into a second cup. From there it flows into the family room, where sliding glass doors frame a wide view of the fairway.This single-story home spreads 2,262 square feet across 4 bedrooms and 3 full baths. The split floor plan tucks the primary suite into its own quiet corner, with a walk-in closet, dual sinks, a separate shower and a garden tub made for unwinding at the end of the day. The other bedrooms sit on the opposite side of the home, giving each space its own sense of privacy.Out back, the screened lanai becomes the heart of the home. Sink into the in-ground spa as the sun lowers over the golf course, or warm up in the sauna while the evening settles in. The breeze moves through the screen, the fairway stretches out in front of you, and the view is yours to enjoy every day.The practical side is handled too. The roof was replaced in 2019, the A/C in 2015 and the water heater in 2026, and the home is block, brick and stucco construction in Flood Zone X. The HOA covers the guard gate, cable TV and internet, and the 2-car garage gives you room for the car, the golf cart and the clubs.Offered at $475,000, this is golf course living in Legends of Clermont, ready for its next chapter. Schedule your private showing today.
Upcoming Open Houses
Open House Saturday November 7th, 12:00pm - 2:00pm
Open House Sunday November 8th, 12:00pm - 2:00pm
Property Features
Property Type: Residential - Single Family
Cooling: Central Air
Heating: Central
Lot Size: 0.18 Acres
Roof Type: Shingle
Stories: 1.0
Taxes: $6,980
Year Built: 2002
Amenities
Ceiling Fans(s)
Eat-in Kitchen
Primary Bedroom Main Floor
Sauna
Split Bedroom
Private Mailbox
Sauna
Sidewalk
Feature Descriptions
Appliances: Dishwasher, Dryer, Microwave, Range Hood, Refrigerator, Washer
Association Amenities: Clubhouse, Gated, Golf Course, Security
Community Features: Clubhouse, Gated Community - Guard, Golf Carts OK, Golf, Sidewalks
Directions: North on Floridaâ??s Turnpike to exit 272 (the Winter Garden / Clermont exit onto State Road 50 / SR-50). Take SR-50 west toward Clermont. Continue until you reach US Highway 27 (US-27). Turn left (south) onto US-27 heading toward Clermont/Clermont-area.
Exterior: Block, Brick, Stucco
Flood Zone Code: X
Flooring: Ceramic Tile
Foundation: Block
HOA Fee: 41/ Monthly
HOA Y/N: Yes
Home Warranty Y/N: No
Listing Terms: Cash, Conventional, FHA, VA Loan
Lot: Landscaped, Near Golf Course, Sidewalk, Paved
Lot Dimensions: 0.18
Ownership: Fee Simple
Parking: Driveway, Garage Door Opener
Parking Notes: Driveway, Garage Door Opener
Patio/Porch: Rear Porch, Screened
Pets Allowed: Yes
Property Attached Y/N: No
Property Sub-Type: Single Family Residence
Sauna: Yes
Sewer: Public Sewer
Showing Instructions: 24 Hour Notice, ShowingTime
Spa: In Ground
Special Sale Provisions: None
Utilities: Cable Available, Electricity Connected
Vegetation: Mature Landscaping, Trees/Landscaped
Water: Public
Water Access Y/N: No
Zoning: PUD
Local Schools
High School: East Ridge High
Middle School: Windy Hill Middle
Elementary School: Lost Lake Elem
Listed By / Shown By
Listed By
Agency Name: REAL BROKER, LLC
Agency Contact: 855-450-0442
Shown By
Agent Name: Danny Kelley
Agent Phone: (931) 801-1500
Agency Title: Florida Executive Realty

Estimate Your Payment
Estimated Payment
$ 1,777.35 per month $1,057.14 Principal & Interest $581.67 Property Tax $138.54 Homeowner's InsuranceChange Payment Information

Danny Kelley
Cell: (931) 801-1500
Email Me

Member Participants (and their affiliated licensees, if applicable) shall indicate on their websites that IDX information is provided exclusively for consumers’ personal non-commercial use, that it may not be used for any purpose other than to identify prospective properties consumers may be interested in purchasing, that the data is deemed reliable but is not guaranteed by MLS GRID, and that the use of the MLS GRID Data may be subject to an end user license agreement prescribed by the Member Participant’s applicable MLS if any and as amended from time to time. MLS GRID may, at its discretion, require use of other disclaimers as necessary to protect Member Participant, and/or their MLS from liability.
Based on information submitted to the MLS GRID. All data is obtained from various sources and may not have been verified by broker or MLS GRID. Supplied Open House Information is subject to change without notice. All information should be independently reviewed and verified for accuracy. Properties may or may not be listed by the office/agent presenting the information.
Privacy Policy / DMCA Notice / ADA Accessibility


This site is hosted, designed and copyright
© 1994 - 2026 by
Delta Media Group, Inc. -- Patent Pending --
3823 Beacon Ridge Way | MLS# O6455173
This single family home located at 3823 Beacon Ridge Way , Clermont, FL 34711 is currently listed for sale with an asking price of $475,000. This property was built in 2002 and has 4 bedrooms and 3 full baths with 2262 sq. ft. Beacon Ridge Way is located in the CLERMONT BEACON RIDGE AT LEGENDS subdivision. Search CLERMONT BEACON RIDGE AT LEGENDS real estate on dkelley.floridaexecutiverealty.com today.